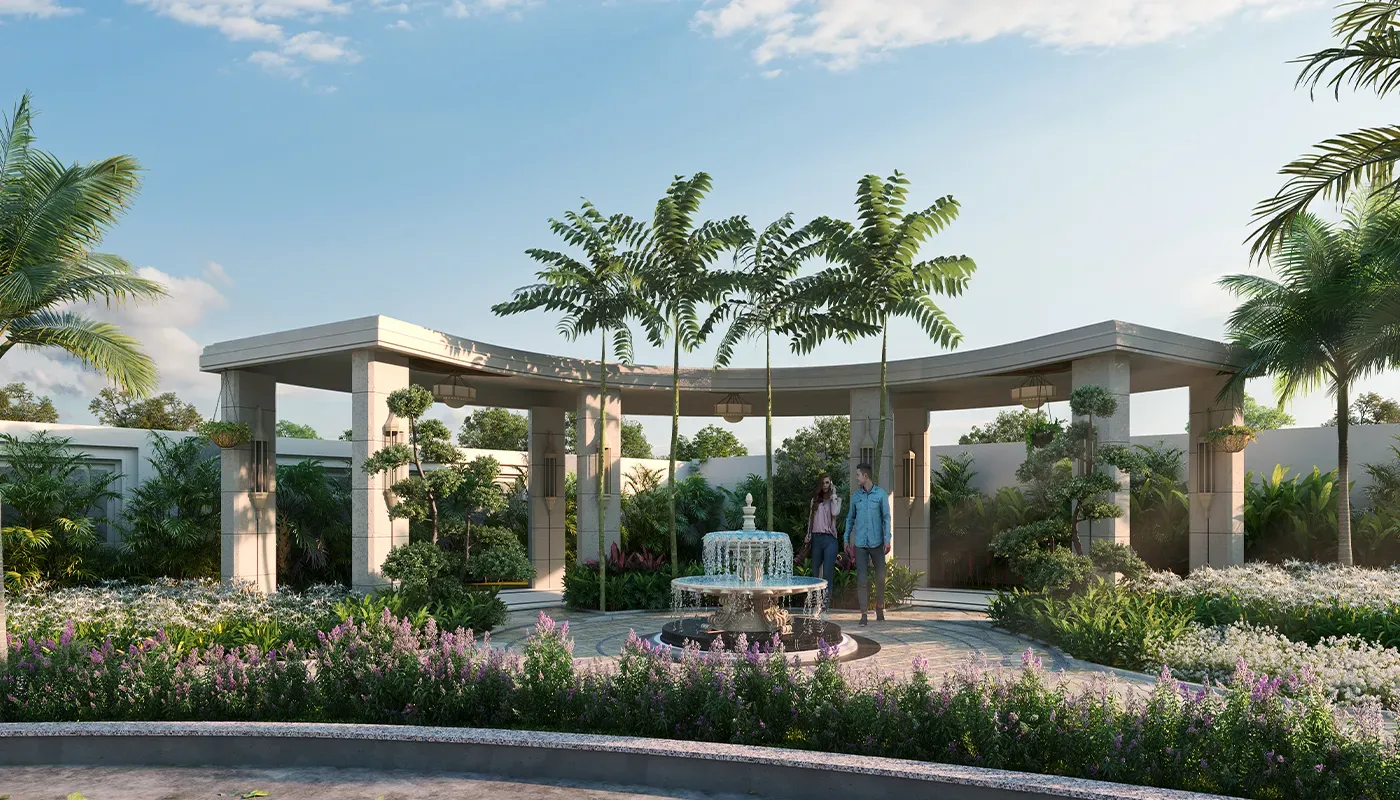
Flats in Financial District Hyderabad: How to Choose the Right Home
Choosing a residential apartment in western Hyderabad involves far more than comparing base square footage prices or reviewing digital renderings. In a dynamic property market, a home is an intimate living environment, a major long-term capital commitment, and the foundation of your family's daily routine. Understanding how to choose a flat in Hyderabad requires looking beyond sales brochures and systematically assessing micro-location advantages, usable floor plan efficiency, civic infrastructure, lifestyle amenities, statutory legal approvals, and the total cost of ownership.
Over the past decade, Hyderabad's Financial District—centered primarily within Nanakramguda—has evolved from an exclusive corporate IT corridor into one of the city's most desirable residential destinations. When researching flats in Financial District Hyderabad, prospective homeowners are investing in a strategic lifestyle designed around walk-to-work convenience, high-speed arterial connectivity, and modern community infrastructure. For technology executives, multinational leaders, entrepreneurs, and returning non-resident Indian (NRI) families, securing an apartment here eliminates hours of daily traffic congestion while offering access to world-class social amenities.
This comprehensive buyer's guide provides an objective, practical roadmap for evaluating and shortlisting residential properties in this premier corridor. Whether you are comparing apartment configurations, assessing neighboring localities, calculating all-inclusive acquisition expenses, or conducting legal due diligence, this guide equips you with verified insights to make a confident decision.
Why Explore Flats in Financial District Hyderabad?
The persistent demand for flats in Financial District Hyderabad is driven by an exceptional combination of employment concentration, planned civic infrastructure, and high living standards. For professionals evaluating apartments near Hyderabad IT corridor, this micro-market offers distinct living advantages.
1. Direct Proximity to Global Corporate Campuses
The Financial District hosts some of India's most significant commercial business parks and corporate headquarters. Major employment nodes such as WaveRock SEZ, Kapil Towers, and multinational campuses for Amazon, Google, Microsoft, Apple, Capgemini, Franklin Templeton, and Cognizant operate within a compact 2- to 4-kilometer radius. Living nearby reduces daily round-trip commutes from 90–120 minutes down to a comfortable 5–15 minutes, allowing residents to reclaim valuable hours each day for family, wellness, and personal pursuits.
2. High-Capacity Arterial Infrastructure
Unlike older residential localities that grew organically, the Financial District was master-planned by the Telangana government and the Hyderabad Metropolitan Development Authority (HMDA) with generous road widths. The area features 6-to-8 lane arterial avenues, underground electrical cabling, dedicated power substations, stormwater networks, and signal-free slip roads connecting directly to the Nehru Outer Ring Road (ORR) at Junctions 1 and 2. Rajiv Gandhi International Airport at Shamshabad is accessible within 20 to 25 minutes via the expressway, ensuring seamless travel for business travelers.
3. Established Social and Civic Amenities
A thriving residential micro-market requires top-tier education, healthcare, and lifestyle conveniences close at hand. The Financial District and its perimeter host renowned international schools, including Oakridge International School, The Gaudium School, Delhi Public School, and CHIREC International. Tertiary healthcare is anchored by Continental Hospital directly in Nanakramguda, with AIG Hospitals and Care Hospitals nearby in Gachibowli. Fine dining venues, supermarkets, banking facilities, and sports clubs provide complete everyday convenience.
Financial District, Nanakramguda and Nearby Areas: A Comparative Location Guide
Homebuyers exploring apartments in Financial District Hyderabad frequently encounter multiple locality names across property portals. Understanding how the Financial District compares with surrounding micro-markets helps you identify the location that best matches your lifestyle and commuting priorities.

Financial District and Nanakramguda
Geographically, the Financial District is situated largely within the revenue boundaries of Nanakramguda. While both terms are often used interchangeably, Nanakramguda extends from the historic temple village near Old Mumbai Highway to the high-rise IT SEZ. Buyers exploring apartments in Nanakramguda are looking right at the heart of the corporate corridor, benefiting from minimal commute times and immediate access to the Outer Ring Road.
Financial District vs. Gachibowli
Gachibowli is an established, mature commercial and educational node located immediately north. While it houses institutions like the Indian School of Business (ISB) and the University of Hyderabad, residential options primarily comprise older standalone buildings and mid-rise societies. For buyers comparing flats near Gachibowli with the Financial District, the latter offers master-planned high-rise parcels, wider approach roads, and less peak-hour surface traffic.
Financial District vs. Kokapet (The Golden Mile)
Located across the ORR trumpet interchange, Kokapet has emerged as a high-density vertical extension of western Hyderabad. While Kokapet features premium skyscrapers and gated villas, accessing Financial District workplaces requires crossing the ORR interchange toll junctions. In contrast, living directly within Nanakramguda enables short, intra-neighborhood surface commutes.
Financial District vs. Tellapur
Tellapur, situated further west along the Gopanpally corridor, features sprawling horizontal townships and mid-rise societies at a lower price per square foot. However, buyers considering flats near Financial District Hyderabad in Tellapur must factor in daily 7-to-11-kilometer commutes along narrower feeder roads that experience recurring peak-hour bottlenecks.
Micro-Market Comparison Matrix
Which Apartment Configuration Should You Consider?
Selecting the right layout when evaluating residential flats in Financial District Hyderabad requires balancing current household needs with future space requirements, lifestyle habits, and maintenance budgets.

2 BHK Flats in Financial District Hyderabad
Two-bedroom residences typically span 1,100 to 1,400 square feet of super built-up area. These units suit young working professionals, couples starting out, or property investors targeting the corporate rental pool. While offering a lower capital entry and reduced monthly maintenance, 2 BHK units provide limited flexibility for dedicated, acoustically insulated home offices or visiting family members.
3 BHK Flats in Financial District Hyderabad
The three-bedroom layout is the most popular configuration for growing nuclear families. Ranging from 1,600 to 2,400 square feet, a well-planned 3 BHK provides a master suite, a children’s bedroom, and a flexible third room that functions well as a home office or guest room. In modern communities, 3 BHK flats offer balanced livability, utility balconies, and strong secondary-market resale liquidity.
4 BHK Flats in Financial District Hyderabad
Four-bedroom residences cater to senior executives, business leaders, multi-generational families, and homeowners upgrading from smaller flats who demand spatial privacy. Typically spanning 3,000 to over 4,500 square feet, 4 BHK homes feature distinct family living spaces, formal dining zones, dedicated staff quarters with separate entries, and expansive viewing decks. If you are evaluating four-bedroom layouts, explore our detailed guide on how to compare 4 BHK flat considerations in this corridor.
5 BHK Residences and Sky Villas
At the pinnacle of luxury flats in Financial District Hyderabad are 5 BHK residences and duplex sky villas spanning 5,000 to 7,000+ square feet. These residences combine the volume, multi-zone living, and architectural privacy of an independent villa with the security and panoramic vistas of a 50+ floor tower. For an in-depth look at this segment, read our guide to luxury apartments in Financial District.
Amenities to Evaluate Before Choosing a Flat
Unlike standalone developments, modern gated community apartments Hyderabad feature comprehensive lifestyle and wellness amenities. However, practical buyers should distinguish between decorative additions and well-engineered facilities that deliver lasting daily utility.

1. Multi-Tier Security and Access Management
In high-rise developments, security should be comprehensive and technology-enabled:
- 24/7 manned security personnel at primary and service gates.
- RFID-enabled automated boom barriers for authorized resident vehicles.
- IP-based CCTV surveillance covering boundary perimeters, basements, lift lobbies, and common corridors.
- Digital visitor management systems for pre-authorized guest and delivery access.
- Advanced fire safety engineering, including automated sprinkler systems, fire alarms, and pressurized evacuation staircases compliant with National Building Code (NBC) norms.
2. Vehicular Circulation and Parking
Basement design directly impacts daily convenience:
- Ample ramp widths with gentle turning radiuses for safe two-way navigation.
- Dedicated, numbered covered parking bays (ideally 2 slots for 3 BHK units and 3 to 4 slots for 4/5 BHK units).
- Infrastructure provisioning for electric vehicle (EV) charging stations at individual bays.
- Clearly demarcated visitor parking bays to prevent surface vehicle congestion.
3. Utility Reliability: Power, Water, and Waste
Uninterrupted utilities are essential for comfortable high-rise living:
- 100% DG Power Backup: Confirm that generator backup supports complete internal apartment loads, including air conditioning, kitchen appliances, and water heaters.
- Water Treatment Plants (WTP): Multi-stage filtration ensuring safe drinking water and consistent pressure across all floors.
- Sewage Treatment Plants (STP): On-site biological treatment providing treated water for toilet flushing and landscape irrigation.
- Rainwater Harvesting Pits: Recharge wells designed to replenish local groundwater reserves.
4. Health, Sports, and Fitness Facilities
A well-maintained community clubhouse provides healthy recreation without external club memberships:
- Temperature-controlled indoor lap pools or expansive outdoor swimming pools with dedicated children's splash zones.
- Fully equipped fitness centers with modern cardiovascular and resistance machinery.
- Indoor multi-sport courts for badminton, squash, and table tennis.
- Dedicated yoga, meditation, and aerobics studios, alongside cushioned outdoor jogging tracks.
5. Family, Children, and Senior Living Spaces
A balanced residential community supports every generation:
- Children’s outdoor play zones finished with shock-absorbing turf and safe equipment.
- Shaded pergolas, reflexology walking paths, and quiet seating pavilions insulated from vehicular roads.
- Multi-purpose community banquet halls and private dining spaces for hosting family milestones.
Understanding Flat Prices and Total Ownership Costs
When researching flats for sale in Financial District Hyderabad, buyers are commonly quoted a "base rate per square foot." However, this base price represents only a portion of the total capital required to purchase, register, and occupy the home.
1. Base Price vs. Saleable Super Built-up Area
The base price is calculated by multiplying the developer's quoted rate by the super built-up area (which includes net carpet area, internal wall thicknesses, private balconies, and a proportionate share of common corridors and lift lobbies). In quality developments, the loading percentage typically ranges between 22% and 28%. Always request the exact RERA carpet area to determine the true cost per square foot of usable private space.
2. Additional Project-Specific Capital Costs
Beyond the base rate, developers add fixed infrastructural charges:
- Floor Rise Charges (FRC): In high-rise towers (often 30 to 55 floors), developers apply an incremental charge (e.g., ₹25 to ₹50 per sq. ft. per floor) starting from a specific level to account for improved views, natural light, and reduced ambient noise.
- Preferential Location Charges (PLC): Premium charges for corner units, east- or north-facing orientations, or residences overlooking clubhouse gardens.
- Clubhouse and Infrastructure Fees: One-time capital fees covering clubhouse amenities, piped gas connections, transformer installation, and municipal water connections.
- Covered Car Parking Bays: Fixed charges per allocated basement parking slot.
3. Possession and Maintenance Deposits
Prior to receiving handover of your apartment, developers collect operational deposits:
- Corpus / Sinking Fund: A mandatory capital reserve (commonly ₹50 to ₹100 per sq. ft.) deposited with the resident association to fund long-term structural maintenance.
- Advance Maintenance Charges: Typically 12 to 24 months of advance maintenance dues to cover security salaries, common electricity, and landscaping upkeep.
4. Statutory Taxes and Registration Outlay
Government levies in Telangana constitute a significant portion of your total budget:
- Goods and Services Tax (GST): A statutory 5% GST applies to under-construction residential apartments in the non-affordable category (without input tax credit). Completed properties with a valid Occupancy Certificate (OC) are exempt from GST.
- Telangana Registration and Stamp Duty: Registration charges, stamp duty, and transfer duty together total 7.5% of the registered property agreement value.
Sample All-Inclusive Cost Breakdown Matrix
How to Compare Residential Projects in the Financial District
When comparing competing residential projects in Financial District Hyderabad, using an objective comparison checklist ensures you evaluate properties on engineering quality, spatial efficiency, and legal merits rather than sales presentations.
Practical Buyer Comparison Checklist
- [ ] Carpet Area Ratio: Does the net usable carpet area represent at least 72% to 75% of the total super built-up area?
- [ ] Floor-to-Ceiling Height: Does the apartment offer a clear ceiling height of 10.5 to 11.5 feet, ensuring superior daylighting and spatial volume?
- [ ] Elevator-to-Apartment Density: What is the ratio of high-speed passenger and service elevators per floor? (A high-rise tower should provide at least 3 to 4 passenger elevators plus a dedicated service/stretcher lift for 3 to 4 units per core).
- [ ] Ground Open Space Footprint: What percentage of the overall acreage is preserved for open landscape and greenery? (Look for projects with 75% to 80%+ vehicle-free open spaces).
- [ ] Acoustic and Thermal Glazing: Are external windows fitted with double-glazed units (DGU) or high-grade laminated glass to minimize road noise and reduce solar heat gain?
- [ ] Builder Delivery Credentials: Has the developer demonstrated a consistent history of on-time delivery across previous residential or commercial ventures?
- [ ] Bank Project Approvals: Have major nationalized and private financial institutions (such as SBI, HDFC Bank, ICICI Bank) pre-approved the project for home loan financing?
- [ ] TG-RERA Registration: Is the project registered with the state regulatory authority, with verified quarterly disclosures and escrow account compliance?
What Should You Check Before Buying a Flat? Essential Due Diligence
Purchasing a residential flat is a significant milestone. Before signing an agreement for sale or issuing a booking deposit, conduct thorough statutory, legal, and physical due diligence.
1. Verify Telangana RERA Registration
Every residential real estate project exceeding 500 square meters or 8 apartments must be registered under RERA. Visit the official Telangana RERA Portal and search for the project’s official registration number. Check:
- The approved layout and sanctioned building plans.
- The registered commencement and completion end date.
- The project’s designated RERA escrow bank account where 70% of buyer receivables must be deposited.
- Past quarterly progress reports detailing construction velocity and financial utilization.
2. Verify Land Title and Encumbrance Search
Engage an independent property advocate to conduct a legal title search covering at least 30 years. The legal examination must verify:
- Clear, marketable freehold ownership of the underlying land without pending litigation.
- Registered Development Agreement / Joint Development Agreement (JDA) between the land owners and the builder, along with an irrevocable General Power of Attorney (GPA).
- A nil Encumbrance Certificate (EC) issued by the Telangana Registration and Stamps Department for the entire tenure.
3. Confirm Sanctioned Building Plans & Environmental Clearances
Ensure that the developer has obtained formal statutory approvals:
- Building Sanction Permission issued by the HMDA or GHMC.
- Environmental Clearance (EC) from the State Level Environment Impact Assessment Authority (SEIAA).
- No Objection Certificate (NOC) from the Telangana State Disaster Response and Fire Services Department for high-rise fire safety.
- Height clearance NOC from the Airports Authority of India (AAI) where applicable.
4. Review Builder-Buyer Agreement Terms
Carefully scrutinize the draft Agreement for Sale. Under RERA regulations, agreement terms must conform to the standard model agreement:
- Ensure that the carpet area is clearly specified in square meters and square feet.
- Confirm that the 5-year structural defect liability clause is explicitly incorporated, making the developer legally responsible for rectifying structural defects without charge.
- Verify that interest rates payable by the developer for construction delays are identical to interest rates charged to buyers for delayed milestone installments.
Project to Explore: Pavani Mirai
For homebuyers exploring premium and ultra-luxury flats in Financial District Hyderabad, Pavani Mirai represents one of the most distinctive architectural developments currently shaping the western skyline.

Developed as a landmark joint venture between Pavani Group and NSR Nirvana, Pavani Mirai is conceived as an exclusive, single-tower residential marvel:
- Iconic Vertical Scale: Rising 55 floors into the Hyderabad sky, Pavani Mirai stands among the tallest standalone residential structures in the metropolitan area.
- Low-Density Master Plan: Situated on an expansive 2.46-acre parcel in the heart of Nanakramguda, the development maintains a boutique density of just 178 exclusive residences across 55 levels, ensuring privacy and rapid elevator transit.
- Expansive Configurations: Designed specifically for buyers seeking substantial living volume, the project features curated 4 BHK and 5 BHK sky residences with floor-to-ceiling glass envelopes, panoramic skyline views, and separate domestic staff suites.
- Lifestyle Amenities: Residents enjoy a dedicated multi-level clubhouse, temperature-controlled leisure and lap pools, wellness spa, sports courts, and landscaped sky decks.
To review authorized project specifications, view floor plans, or arrange an escorted private tour of the project gallery, explore Pavani Mirai project details or contact our advisory team directly.
Frequently Asked Questions
- 1. Is Financial District Hyderabad worth considering for residential property?
- 2. What should buyers compare when looking for flats in the Financial District?
- 3. How do buyers compare apartments in Financial District and Nanakramguda?
- 4. Which apartment configuration should a family choose?
- 5. What additional costs should buyers consider when purchasing a flat?
- 6. How can buyers verify a project's RERA registration?
- 7. What should buyers check during a site visit?
- 8. Where can buyers explore Pavani Mirai project details?
Conclusion: Making an Informed Investment in the Financial District
Investing in flats in Financial District Hyderabad represents a strategic decision that aligns long-term capital preservation with immediate lifestyle convenience. The combination of walking proximity to global corporate headquarters, master-planned civic infrastructure, direct airport connectivity via the Outer Ring Road, and premier social institutions creates an enduring foundation for residential living.
However, a successful home purchase requires looking beyond surface marketing promises. By measuring usable carpet area efficiency, evaluating essential utility and safety amenities, budgeting for all-inclusive acquisition expenses, and rigorously verifying statutory approvals on the Telangana RERA portal, buyers can confidently identify homes that deliver enduring comfort, safety, and value.
If you are currently researching residential properties in western Hyderabad, take the time to evaluate developments that prioritize low-density living, robust engineering, and architectural excellence. Browse NSR Nirvana real estate guides for in-depth property insights, or contact NSR Nirvana for project information to discuss your residential requirements with our advisory specialists.