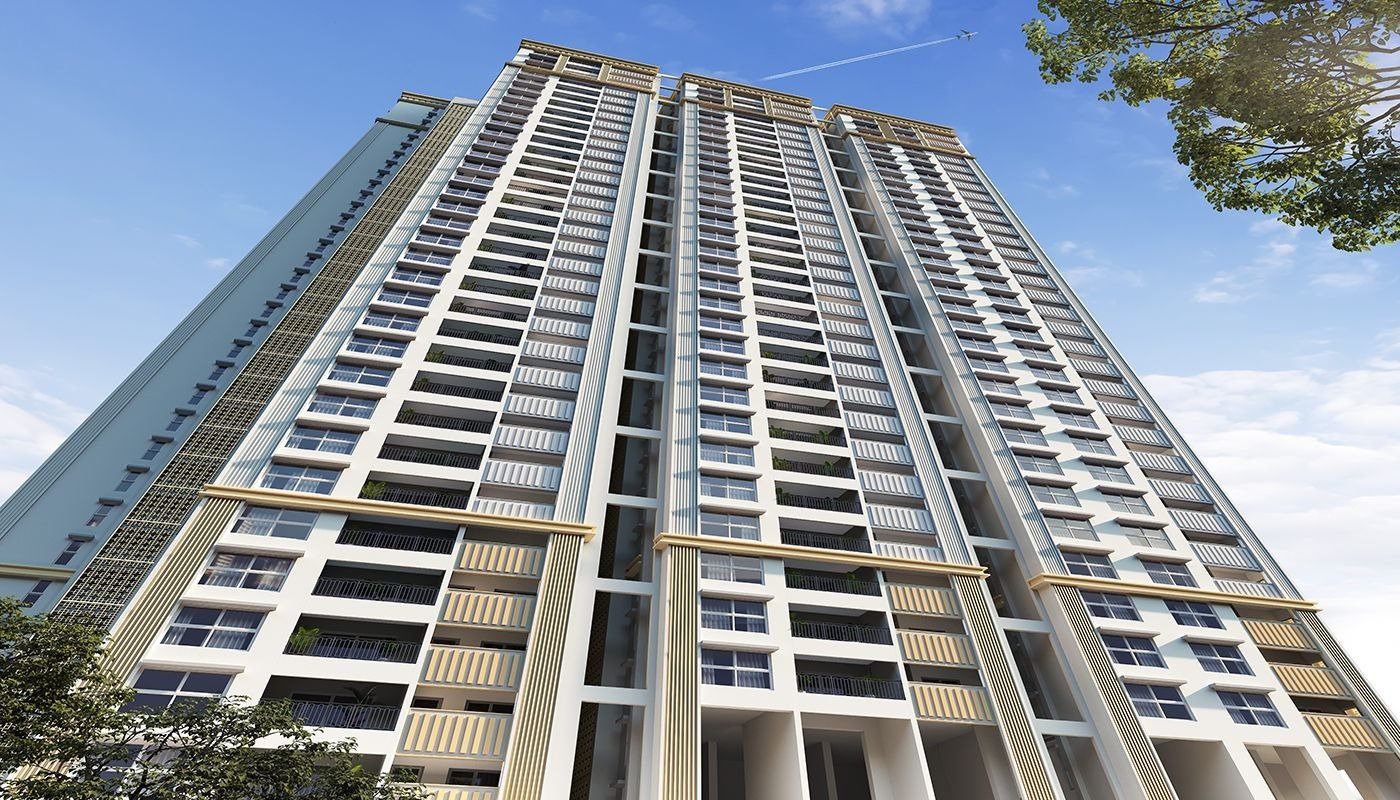
Evaluating a luxury home requires moving beyond marketing rhetoric to examine tangible architectural design, spatial planning, micro-market connectivity, and regulatory compliance. In western Hyderabad's high-growth corridor, Pavani Mirai has emerged as one of the most distinctive high-rise residential proposals.
Designed as a solitary, low-density mono-tower rising in the Financial District–Puppalaguda belt, the development is planned for homebuyers seeking spacious 4 BHK and 5 BHK sky residences without the congestion often associated with large multi-tower townships.
This comprehensive guide examines confirmed project specifications, architectural philosophy, location connectivity, amenity infrastructure, floor plan considerations, and essential due-diligence steps for prospective homebuyers.
1. What Is Pavani Mirai?
Pavani Mirai is an ultra-luxury residential skyscraper situated in the Financial District/Puppalaguda corridor of Hyderabad. Represented and marketed by NSR Nirvana Housing India Pvt. Ltd. in partnership with the developer, the project introduces a low-density vertical living model to a market increasingly dominated by multi-tower, high-density residential blocks.
The development is positioned around the concept of "The Sixth Element"—an architectural philosophy that integrates natural elemental living (earth, water, fire, air, and space) with engineered structural exclusivity. Rather than distributing residential density across several adjacent high-rises, Pavani Mirai consolidates its residences into a single, sculptural mono-tower.
For senior corporate leadership, technology entrepreneurs, business families, and non-resident Indian (NRI) investors researching the official Pavani Mirai project landing page, the primary appeal lies in its combination of residential privacy, unobstructed horizons, and immediate proximity to the IT and banking corridors of western Hyderabad.
2. Pavani Mirai Project Overview
Before arranging a private preview, buyers should review the verified structural fundamentals of the property:
- Land Parcel: Approximately 2.46 Acres.
- Tower Structure: Single Solitary Mono-Tower.
- Vertical Scale: 55 Soaring Floors.
- Total Residential Units: 178 Exclusive Residences.
- Residential Configurations: 4 BHK and 5 BHK Sky Residences.
- Elevation Baseline: First residential living level begins approximately 100 feet above natural ground level.
- Crown Feature: Rooftop Elemental Pod and Sky Club positioned over 500 feet above the city.
- Project Status: Under development; prospective purchasers must verify current construction milestones, sanction plans, and official TG RERA filings directly with the advisory team.
The Mono-Tower Distinction
In contemporary Hyderabad high-rise developments, a 2.5-acre parcel typically accommodates three to five towers with 400 to 700 apartments. Pavani Mirai restricts its density to 178 homes within a solitary tower. This density restriction ensures:
- Uncompromised Natural Aeration & Illumination: With no neighboring towers casting shadow profiles, residences enjoy continuous daylight and natural cross-ventilation.
- Elevated Visual Privacy: Floor plates are organized so living rooms and master suites do not face directly into opposing apartment windows.
- Elevator and Amenity Efficiency: A restricted resident population avoids common-area crowding in lobbies, parking bays, high-speed elevator banks, and clubhouse spaces.
3. Pavani Mirai Location: Financial District, Hyderabad
Location selection in western Hyderabad dictates not only daily travel convenience but also long-term asset liquidity. Pavani Mirai is positioned at the intersection of Puppalaguda and Nanakramguda, directly within the operational orbit of the Hyderabad Financial District.
Regional Connectivity & Transit Infrastructure
- Nehru Outer Ring Road (ORR): The project enjoys rapid access to ORR Exit 19, enabling a signal-free commute to Rajiv Gandhi International Airport in approximately 25 to 30 minutes under regular transit conditions.
- Commercial Hubs: Key corporate office campuses—including Microsoft, Google, Amazon, Apple, Waverock SEZ, and major banking headquarters—are located within a 5- to 12-minute drive.
- Gachibowli & HITEC City: The broader IT corridor, spanning Gachibowli, Raidurg, and Knowledge City, is directly accessible via the Gachibowli main arterial roads and the Khajaguda flyover network.
- Authoritative Location Verification: Prospective buyers can review the urban layout and road network via the Financial District and Nanakramguda geographic map.
Social Infrastructure Context
The immediate micro-market is supported by established healthcare institutions and international schools:
- Healthcare Facilities: Continental Hospital, Care Hospitals (Gachibowli), and AIG Hospitals (Gachibowli/Hitec City) are situated within convenient driving distance.
- Educational Institutions: Oakridge International School, Delhi Public School (DPS Khajaguda), The Gaudium School, and Keystone International are located in the surrounding catchment.
- Hospitality and Retail: Luxury dining, business hotels (Sheraton, Hyatt Hyderabad), and daily retail conveniences are established throughout Nanakramguda and Puppalaguda.
For a broader macroeconomic analysis of capital appreciation drivers in this micro-market, read our Financial District real estate investment analysis.
4. Pavani Mirai Residences and Configurations
The residences at Pavani Mirai are planned exclusively in 4 BHK and 5 BHK configurations, catering specifically to multi-generational households, executive families, and buyers seeking dedicated home offices, guest suites, and staff quarters.
4 BHK Sky Residences
- Target Audience: Growing families seeking defined private zones, formal entertainment spaces, and private work areas.
- Spatial Highlights: Four self-contained bedrooms with en-suite bathrooms, a formal foyer, separate family lounge, sprawling living-dining expanse, utility balcony, and integrated domestic staff quarters with private access.
- Acoustic and Environmental Comfort: Because residential floors begin 100 feet above ground level, lower-level units are insulated from street-level vehicular noise and dust.
5 BHK Sky Residences
- Target Audience: Large families and senior corporate leaders requiring expansive spatial footprints, double master suites, private libraries, and wrap-around viewing balconies.
- Spatial Highlights: Five en-suite bedrooms, dual family living zones, formal dining, chef's kitchen with separate wet/dry preparation areas, and wide outdoor deck spaces designed to capture panoramic skyline vistas.
Layout Evaluation for Prospective Buyers
When reviewing apartment floor plates, buyers should evaluate:
- Usable carpet area versus super built-up area (loading factor).
- Natural light penetration in internal corridors and bathrooms.
- Dedicated service entries for domestic staff and delivery personnel.
- Structural provisioning for turnkey luxury interior design services, such as concealed VRV/VRF air conditioning ducts, false ceilings, and automation cabling.
5. Pavani Mirai Amenities and Lifestyle Features
Amenities at Pavani Mirai are engineered as functional everyday spaces rather than superficial checklist items. Facilities are split between ground-level reception zones and elevated sky-club structures.
The Grand Arrival & Ground-Level Realm
- Double-Height Entrance Lobby: Finished in imported natural stone, brass architectural metalwork, and ambient illumination, establishing a formal arrival for residents and guests.
- Landscaped Promenade: Pedestrian pathways, manicured green buffers, and shaded seating pavilions designed to isolate the residential core from external road traffic.
- High-Street Retail Promenade: Curated boutique retail spaces at the perimeter for daily lifestyle conveniences without compromising residential security.
Elevated Sky Club & Wellness Features
Elevated over 500 feet into the sky within the rooftop elemental pod, the wellness and social amenities provide clean airflow and panoramic vistas:
- Swimming Pool & Deck: Temperature-controlled infinity-edge swimming pool with shallow loungers and private sun decks.
- State-of-the-Art Gymnasium: Biomechanically calibrated cardio and strength training equipment, designated stretching zones, and studio spaces for yoga and Pilates.
- Clubhouse & Social Spaces: Private resident lounges, executive meeting pods, and quiet reading enclaves.
- Spa & Wellness Suites: Steam, sauna, and massage therapy rooms for holistic rest and rejuvenation.
- Multipurpose Banquet Hall: A dedicated community venue equipped for private family celebrations, corporate hosting, and community functions.
- Children's Dedicated Play Zone: Secure, impact-attenuated indoor and outdoor play spaces designed for age-appropriate recreation.
6. Pavani Mirai Floor Plans and Brochure
Floor plans represent the true test of high-rise engineering. Architectural efficiency dictates whether square footage is squandered on dead corridors or optimized for comfortable daily living.
What to Look for in Pavani Mirai Floor Plans
1. Foyer Isolation: An entryway that preserves the visual privacy of main family living zones from front-door deliveries and guests.
2. Living and Dining Proportion: Adequate clearance for large formal seating assemblies and 8- to 10-seater dining tables without obstructing balcony access.
3. Kitchen Ergonomics: Clear demarcation between the display kitchen and heavy-cooking utility zones.
4. Vastu Orientation: Alignment of main entrances, kitchen cooktops (Agni corner), and master bed placements with traditional spatial geometry.
How to Access Verified Blueprints
To protect intellectual property and architectural plans, detailed floor plates, dimensional drawings, and complete project brochures are shared directly with verified prospective buyers.
Readers can register on the website to review approved master layout diagrams and unit blueprints directly with authorized relationship managers.
7. Pavani Mirai Price and Availability
Because luxury properties involve customized configurations, floor-rise adjustments, and orientation options, pricing is not uniform across all units.
Understanding Price Components
The total acquisition cost of a luxury apartment in western Hyderabad comprises several variables beyond the base price per square foot:
- Base Consideration: Calculated on super built-up or RERA carpet area according to project billing norms.
- Floor Rise Charges (FRC): Premium applied per square foot as floor levels ascend.
- Preferential Location Charges (PLC): Applied to units with specialized views (e.g., skyline view, rooftop amenity orientation).
- Infrastructure & Amenity Charges: Water connection charges, electrical substation setup, piped gas, and access to clubhouse facilities.
- Statutory Taxes & Duties: Applicable Goods and Services Tax (GST), state stamp duty, and registration charges payable at milestone execution.
- Advance Maintenance & Corpus Fund: Escrow deposits maintained for long-term facility upkeep.
To receive current unit inventory, active pricing schedules, and payment plan structures, buyers are invited to request current Pavani Mirai pricing and unit availability.
8. What Buyers Should Verify Before Making a Decision
Purchasing a luxury residence represents a substantial financial and legal commitment. Homebuyers should maintain a rigorous verification checklist before executing binding agreements:
1. RERA Registration & Public Disclosure
Under the Real Estate (Regulation and Development) Act, developers must register their projects with the state regulatory authority before marketing or executing bookings.
- Buyers must verify the project's registration on the Telangana State Real Estate Regulatory Authority (TG RERA) portal.
- Review sanction dates, environmental clearances, and quarterly progress disclosures submitted by the developer.
2. Land Title & Municipal Sanctions
- Ensure that the underlying 2.46-acre land parcel carries a marketable title free from litigation or encumbrance.
- Confirm that the 55-floor building height has received the requisite sanctions from the Greater Hyderabad Municipal Corporation (GHMC) / Hyderabad Metropolitan Development Authority (HMDA), the Airports Authority of India (AAI height clearance), and state fire safety authorities.
3. Builder-Buyer Agreement Terms
- Review construction milestone schedules and linked payment plans.
- Verify delivery commitment clauses, grace periods, and statutory defect liability periods (typically five years under RERA).
- For professional guidance through project documentation, buyers can consult with NSR Nirvana’s advisory team.
9. Who Should Consider Exploring Pavani Mirai?
Pavani Mirai is specifically conceptualized for buyers who find standard high-density township living incompatible with their lifestyle expectations:
- Senior Tech & Corporate Executives: Professionals working in Financial District, Gachibowli, or Knowledge City who require an ultra-prime residence within minutes of their corporate offices.
- Business Families & Multi-Generational Households: Discerning owners who need the generous 4 and 5 BHK footprints of an independent villa combined with the round-the-clock security and maintenance of a vertical community.
- NRI Homebuyers Seeking Trophy Assets: Global investors seeking an iconic, low-density high-rise property in Hyderabad’s prime capital growth corridor.
10. Frequently Asked Questions (FAQ)
- Where is Pavani Mirai located?
- What residential configurations are available at Pavani Mirai?
- How many apartments and floors are there in Pavani Mirai?
- Why do residential floors begin 100 feet above ground level?
- What amenities are featured in the project?
- How can I request floor plans and pricing?
- Where can I verify the project's RERA details?
- How do I arrange a private site visit?
11. Conclusion & Next Steps
Pavani Mirai represents a distinct architectural direction in Hyderabad's luxury real estate landscape—combining solitary mono-tower exclusivity, elevated low-density floor plates, and a strategic Financial District address.
Homebuyers shortlisting premium residences in western Hyderabad are advised to review the master blueprints, inspect the location connectivity firsthand, and examine verified legal documentation.
Ready to experience elevated living at Pavani Mirai?
Request Pavani Mirai Project Details & Schedule a Private Preview with NSR Nirvana today.